
Loft conversions, house extensions, renovations, basements and new builds across London and Hertfordshire.
Services
Loft conversions, house extensions, renovations, basements and new builds across London and Hertfordshire.
Services
Loft conversions, house extensions, renovations, basements and new builds across London and Hertfordshire.
Services
Loft conversions, house extensions, renovations, basements and new builds across London and Hertfordshire.
Services
Call 020 8037 7332 or get an instant estimate online.

Design & build · Permitted development · London and Hertfordshire
House extension and loft conversion specialists — designed, built and guaranteed by one team.
Lofts from £32,400Extensions from £42,000inc. VAT · fixed price · no planning application
One contract and one point of contact, from first sketch to handover. Permitted development lofts and extensions at a fixed price, Lawful Development Certificate included. LABC Building Excellence Award winners 2024 and 2026.
What will it cost?
Postcode area and project for a quick range. Size, finish and drawings on the full estimator.
Enter your postcode area
Priced for your area — type the first part of your postcode, e.g. N3
Estimated costs, not fixed prices. Ranges include architecture, structural calculations, building regulations, construction and finishing. Final figure follows drawings and a site visit.
LABC Award winners 2024 and 2026
Building Excellence Awards 2024 & 2026, London

Since 2004
Design & build from Finchley N3, London & Hertfordshire

4.7/5 · 200+ reviews
Google, Trustpilot, Houzz, Yell and Reviews.io

One contract
Design, approvals and build under one agreement

LABC Registered Partner
Full-plans approval and inspections through LABC

NFB member
National Federation of Builders — vetted member


From first sketch to handover under one contract: survey, drawings, approvals and the build, with one point of contact.

Most lofts and single-storey extensions on houses need no planning application. Five questions tell you whether yours qualifies — and the fixed from-price.

Your architect’s drawings and your engineer’s calculations, priced as drawn: a fixed price within 7 working days, and a start the week after signing.
No planning application · Lawful Development Certificate included · from-prices inc. VAT
Fixed-price permitted development projects

A double bedroom and shower room in the roof of a terrace or semi, six to eight weeks on site.
FROM £56,400 inc. VAT (£47,000 + VAT) · 40/50 M³ ALLOWANCE

Three metres on a terrace or semi, four on a detached house: an open-plan kitchen-diner, no planning application.
FROM £42,000 inc. VAT (£35,000 + VAT) · 3 M TERRACE OR SEMI, 4 M DETACHED

Rebuilds the sloping end of a 1930s semi as a gable, usually with a rear dormer: the full-size loft.
FROM £60,000 inc. VAT (£50,000 + VAT) · SEMI-DETACHED

Fills the alley beside a terrace back addition for a full-width kitchen under a glazed roof.
FROM £42,000 inc. VAT (£35,000 + VAT) · VICTORIAN AND EDWARDIAN TERRACES

Two rooms and a bathroom over a Victorian terrace with a two-storey back addition.
FROM £58,800 inc. VAT (£49,000 + VAT) · TERRACE WITH OUTRIGGER

A single-storey extension beside a semi, no wider than half the house: a utility, a wider kitchen or a shower room.
FROM £42,000 inc. VAT (£35,000 + VAT) · SEMI-DETACHED

Rooflights only, no change to the roofline: the simplest loft and the lowest cost.
FROM £32,400 inc. VAT (£27,000 + VAT) · ROOFLIGHTS ONLY

On a Victorian terrace, extends the back addition straight out: a longer kitchen without touching the side alley.
FROM £42,000 inc. VAT (£35,000 + VAT) · TERRACE WITH OUTRIGGER
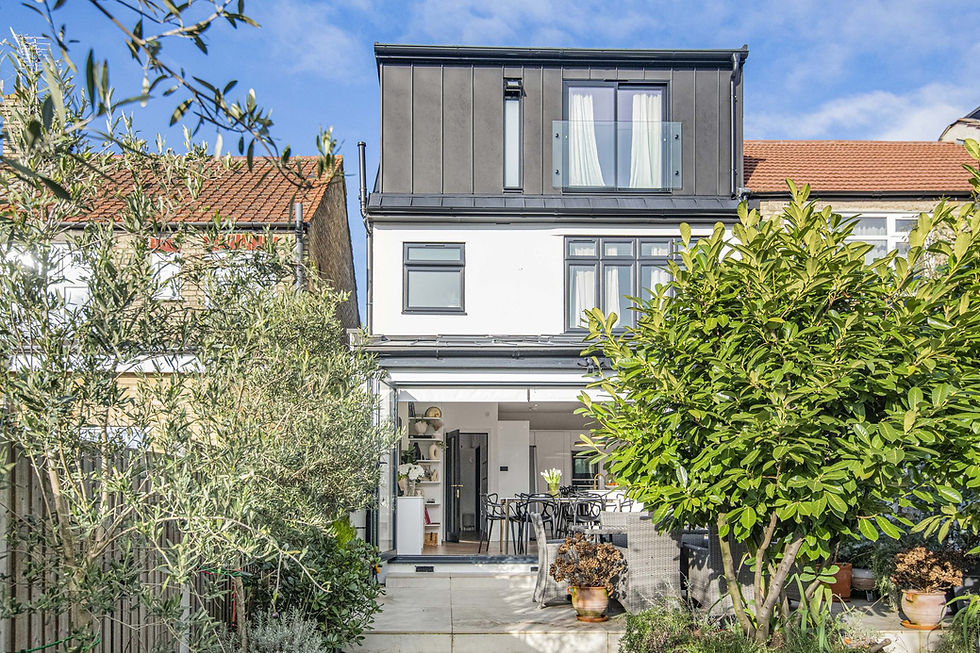
A rear dormer and a rear extension in one programme: two permitted development classes, two allowances, one contract.
FROM £98,400 inc. VAT (£82,000 + VAT) · ONE PROGRAMME

Dormer, hip-to-gable, L-shaped and mansard lofts — a bedroom and bathroom without moving house.
FROM £56,400 inc. VAT (£47,000 + VAT) · DORMER, DESIGN & BUILD

Rear, side return, wraparound and two-storey extensions, designed around how you cook, eat and live.
FROM £42,000 inc. VAT (£35,000 + VAT) · REAR OR SIDE RETURN

Whole-house refurbishment and reconfiguration, often combined with an extension or loft in one programme.
PRICED FROM A MEASURED SURVEY

Architecture, structural calculations, planning applications, building regulations and party wall — by the team that builds it.
INCLUDED IN EVERY DESIGN & BUILD PROJECT

Why homeowners choose LCCL
The people who draw your project are the people who build it
No hand-off between an architect who has never built and a builder who has never designed, no gap in responsibility when the steel arrives, and one person answerable for the drawings, the approvals, the build and the certificate at the end.
Survey, drawings, planning, structural calculations, building regulations, party wall, construction and guarantees in one agreement with one company — an NFB member and LABC Registered Partner.
Every project is priced from a measured survey, line by line — design, planning, structure, construction and warranty. No allowances that grow later.
Nothing starts on site until planning, LABC full-plans approval and the party wall notices are signed off.
One project manager from the first sketch to handover, with a weekly progress update in writing.
A free 30-minute phone call with our team, no obligation.
Awards and accreditations
LABC Building Excellence Award winners, 2024 and 2026
The LABC awards are judged by Local Authority Building Control officers — the inspectors who check and sign off building work — on quality, compliance and craftsmanship. Two wins in three years.
2024 · Best Residential Extension in London — Bohun Grove, East Barnet EN4: rear extension, hip-to-gable loft and whole-house renovation
Hip-to-gable loft, full-width rear extension, two new bathrooms, whole-house renovation and landscaping — about 1,000 sq ft added. Read the case study →
2026 · London Regional Winner, Best Conversion or Alteration to an Existing Home — Weech Road, Hampstead NW6: penthouse loft conversion and full renovation
Top-floor flat converted into a penthouse duplex: kitchen and living space in the new loft, two bathrooms, an extra bedroom. Through to the national Grand Finals, January 2027. Read the case study →
Membership
Independent vetting on joining and ongoing compliance with the NFB's professional standards — a membership you can check, not a badge we awarded ourselves. What our memberships mean →
Building control
Our building-regulations drawings and structural calculations are checked by LABC before work starts; inspections at every stage and the completion certificate at handover. Best of Houzz Service 2020–2024 and 2026 →
WEEK 0
Free consultation call
A 30-minute phone call about the house, what you want from the space and a realistic budget. Your instant estimate is the starting point.
WEEKS 1–4
Survey & design
Measured survey, architectural drawings and your detailed itemised estimate — priced line by line.
WEEKS 4–12
Approvals
Lawful Development Certificate or planning application, building-regulations drawings, structural calculations, party wall notices.
BUILD
On-site
4–24 weeks for most projects, with LABC inspections at every stage and a weekly update from your project manager.
HANDOVER
Sign-off
Snagging, LABC final inspection and completion certificate, guarantees in writing. 10-year LABC structural warranty.

Weech Road, Hampstead NW6
Penthouse duplex loft conversion and renovation.
LABC 2026 London winner · +800 sq ft · 18 weeks on site

Bohun Grove, East Barnet EN4
Rear extension, hip-to-gable loft and full renovation.
LABC 2024 London winner · +1,000 sq ft · 30 weeks on site

Lancaster Avenue, Hadley Wood EN4
3,033 sq ft new build family home, one team throughout.
New build · completed 2026 · 60 weeks on site

Guardhouse Way, Mill Hill NW7
3 × 10 m kitchen extension, finished two weeks early.
Kitchen extension · +500 sq ft · 10 weeks on site
%2C%20founder%20of%20LCCL%20Construction.jpeg)
ANDERSON · FOUNDER, LCCL CONSTRUCTION
Permitted development skips the council queue
A full planning application is the part of a programme you cannot compress: eight weeks for the decision once it is validated, and longer if it goes to committee. A permitted development loft or extension does not join that queue. The Lawful Development Certificate runs alongside the drawings, so a rear dormer, a hip-to-gable or a three-metre rear extension designed this autumn is on site in the new year rather than next spring.
And if your drawings and approvals are already done, there is nothing left to wait for — we price the set within seven working days and can usually start the week after the contract is signed.
“We are very happy with the services from Lccl, Alex has done a great job on design and construction. We have used Lccl in the past for our rear house extension and have come back to instruct Lccl for our loft conversion too to our house in North London.”
Mia M · Google Reviews
“The Lccl construction team built my extension with a quick and clean service, they worked non stop through the winter weather.. I would highly recommend this company!”
Chris Dunn · Google Reviews
“LCCL Construction was the right company to help with my loft conversion. I heard of other people's challenging experiences with building works so I was very careful which company I chose. LCCL Constructions was professional, trustworthy and worked to the…”
KashImaging · Trustpilot
£42,000 – £90,000 inc. VAT (£35,000 – £75,000 + VAT)
Single-storey, design and build inclusive, to plaster finish with first-fix electrics and plumbing.
Rear extension cost
£56,400 – £80,400 inc. VAT (£47,000 – £67,000 + VAT)
Rear dormer with a bedroom and en-suite; usually permitted development.
Loft conversion cost
£42,000 – £93,600 inc. VAT (£35,000 – £78,000 + VAT)
Fills the side alley of a terrace for a full-width kitchen; permitted development on most streets.
Side return cost
Every project is priced from your postcode and house type — Inner and Central London cost more than outer London, Hertfordshire a little less. Kitchen fit-out, flooring and second-fix items you choose are on top. The figure on your itemised estimate is the figure you pay — nothing is added afterwards. Building under permitted development? See our fixed-price permitted development projects. Mansard lofts and wraparound extensions need a planning application — we handle that too. Every extension type priced →
Where we work
Finchley N3 outwards London and Hertfordshire
Most of our extensions and lofts are within 45 minutes of the office, so Anderson can be on site when it matters. Recent projects: Hampstead NW6, East Barnet EN4, Hadley Wood EN4, Mill Hill NW7, Finchley N3, Putney SW15, Wood Green N22 and Borehamwood WD6. Planning rules by council → — every London and Hertfordshire council's extension and loft rules on one page.
Questions we're asked most
Before you book a call
Usually not for a single-storey rear or side return extension or a rear dormer loft — they are permitted development and we obtain a Lawful Development Certificate, included in the price. Wraparounds, two-storey extensions, mansards, flats and conservation-area houses need a full application with an eight-week decision. We check your address before the first drawing. See the permitted development projects and the five checks.
Design and build: typically 8–16 weeks of design and approvals, then 4–24 weeks on site depending on the project — a rear extension is on site 10–14 weeks, a loft 4–16, a two-storey extension 18–26, a new build 30–50. Permitted development jobs skip the planning queue, and if you already have drawings and approvals we can usually start the week after signing.
Yes. On a terrace or semi nearly every extension and loft needs notices to the adjoining owners, two months before the work (one month for excavation). We serve the notices and manage the process; most neighbours consent, and a surveyor is only needed if one dissents.
A booking fee on signing reserves your start window. The build is then paid in stages set out in the Schedule of Works: each stage is invoiced when the previous one is complete and paid, by bank transfer, before that stage starts. The stage sums are fixed in the signed schedule.
From Finchley N3 we cover North, North-West, Central, South-West and West London and Hertfordshire, and we also work across the rest of London, Buckinghamshire, Surrey, Kent and Essex. The instant estimate adjusts the range for your postcode.
Latest guides
Costs, planning and how a project runs

An Article 4 direction removes permitted development rights from a street, an estate or a whole borough, so a loft…
26 Oct 2026 · 8 min read

Permitted development means you do not need planning permission — but it does not give you a piece of paper saying…
26 Oct 2026 · 8 min read

Most Hertfordshire houses — the 1930s semis of Watford and Borehamwood, the inter-war estates of St Albans and…
26 Oct 2026 · 8 min read

A bungalow has the most generous footprint of any house and the least usable roof. Whether the loft can be converted…
23 Oct 2026 · 6 min read